
INtube 100DE
Precision inspection for small-diameter internal cavities


SEE INSIDE WITHOUT CUTTING. INSPECT IN FULL, NOT BY SAMPLING.
In foundries, precision engineering and highly constrained manufacturing environments, inspecting the internal geometry of narrow cavities remains a major challenge.
Hidden defects, inaccessible areas and tight tolerances often push conventional inspection methods beyond their limits.
INtube 100DE is Geoliance’s dedicated solution for inspecting very small internal cavities without cutting, sectioning or damaging the part. Unlike traditional quality-control approaches that rely on sampling or destructive testing, INtube 100DE provides direct access to the actual geometry of every inspected component.
The result: complete visibility, greater confidence and dimensional accuracy compatible with tolerances measured in tenths of a millimetre.
Key advantages
- Non-destructive internal inspection
- Detection of extremely small defects
- Accuracy suitable for tight industrial tolerances
- Complete coverage through combined translation and rotation movements
- Designed for demanding industrial environments
- Integration into automated production cells and robotic inspection systems
What INtube 100DE delivers
Complete inspection, even in the most inaccessible cavities
INtube 100DE reaches geometries that cannot be inspected using conventional visual methods, contact probes or traditional 3D scanners.
Detect extremely small internal defects
Burrs, Depressions, Protrusions, Cracks and surface discontinuities
Generate accurate dimensional measurements
Internal profiles, Cross-sectional analysis, Local dimensional deviations
Inspect the entire internal surface
A controlled scanning process ensures complete coverage and eliminates blind spots.
Non-destructive inspection
No cutting. No sectioning. No damage to the component.
For the user, this means a clear, repeatable and fully documented view of the most critical internal areas.
HOW INTUBE
100DE WORKS
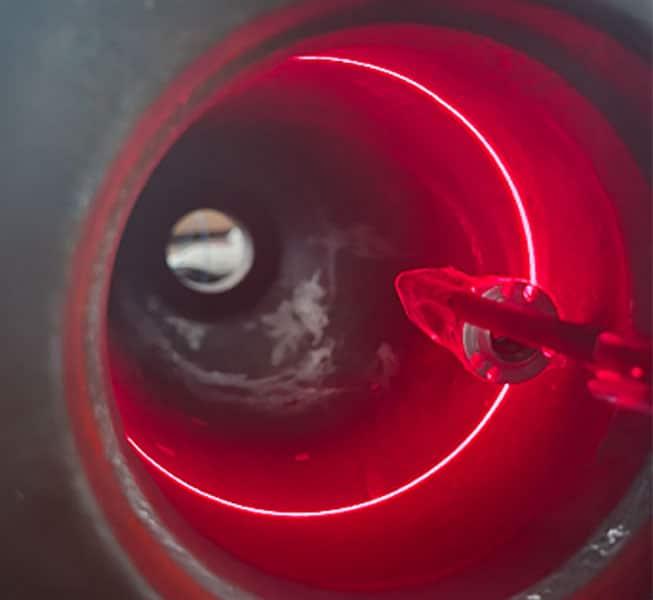
Miniaturised optical technology at the heart of the cavity
INtube 100DE is based on a compact optical inspection system combining laser projection and image acquisition, specifically developed for confined internal geometries.
The system performs:
- Controlled axial movement
- Precise rotational positioning
- Complete coverage of internal surfaces
The output can be adapted to quality-control, validation or qualification requirements.
Every aspect of the system has been designed to deliver stability, repeatability and full measurement traceability.
As data is captured, the software generates usable dimensional information, including:
- Internal profiles
- Localised defect maps
- Targeted 3D reconstructions
DELIVERABLES
- Internal dimensional profiles

- Defect detection and characterisation

- Point clouds and geometric representations

Applications
INtube 100DE is designed for industries where internal cavities are critical to product performance and difficult to access.
- Foundry & metal casting

- Precision engineering

- Complex internal geometries

- Quality control & process qualification

- Digital traceability

A UNIQUE INSPECTION CAPABILITY
Developed entirely by Geoliance, INtube 100DE is the result of our expertise in advanced metrology and industrial inspection.
It provides a highly specialised capability: accurately inspecting narrow internal cavities where dimensional performance directly affects product quality, functionality and reliability.
Designed for manufacturers who require inspection results that are reliable, repeatable and fully documented, without compromising confidentiality or process integrity.

Access the inside of your components without compromise
Validate the conformity of internal cavities with the level of precision your industry demands. No cutting. No sampling. No uncertainty.
Contact our experts to discover how INtube 100DE can strengthen your inspection and quality-control processes.