
INTUBE 50S
The internal inspection solution that reveals the true condition of your tubes
High-precision inspection for small-diameter tubes (<50 mm) : Measurement. Traceability. Performance.


A PURPOSE-BUILT SOLUTION FOR
DEMANDING INTERNAL INSPECTIONS
In applications where the geometry, surface condition and deformation of small-diameter tubes directly affect performance, process reliability and product quality, complete and accurate internal inspection is essential.
As tube lengths increase and access becomes more restricted, conventional inspection methods quickly reach their limits. INtube 50S has been specifically developed to overcome these challenges.
Designed by Geoliance’s R&D team, INtube 50S delivers objective, repeatable and fully traceable internal inspection for small-diameter tubes in the most demanding industrial environments.
Why INtube 50S changes the game
Precision where manual inspections are no longer enough
INtube 50S inspects tubes ranging from approximately 13 mm to 50 mm in diameter, providing accurate dimensional measurements, detecting geometric variations and precisely locating internal deformations.
A complete view of internal geometry

Key capabilities
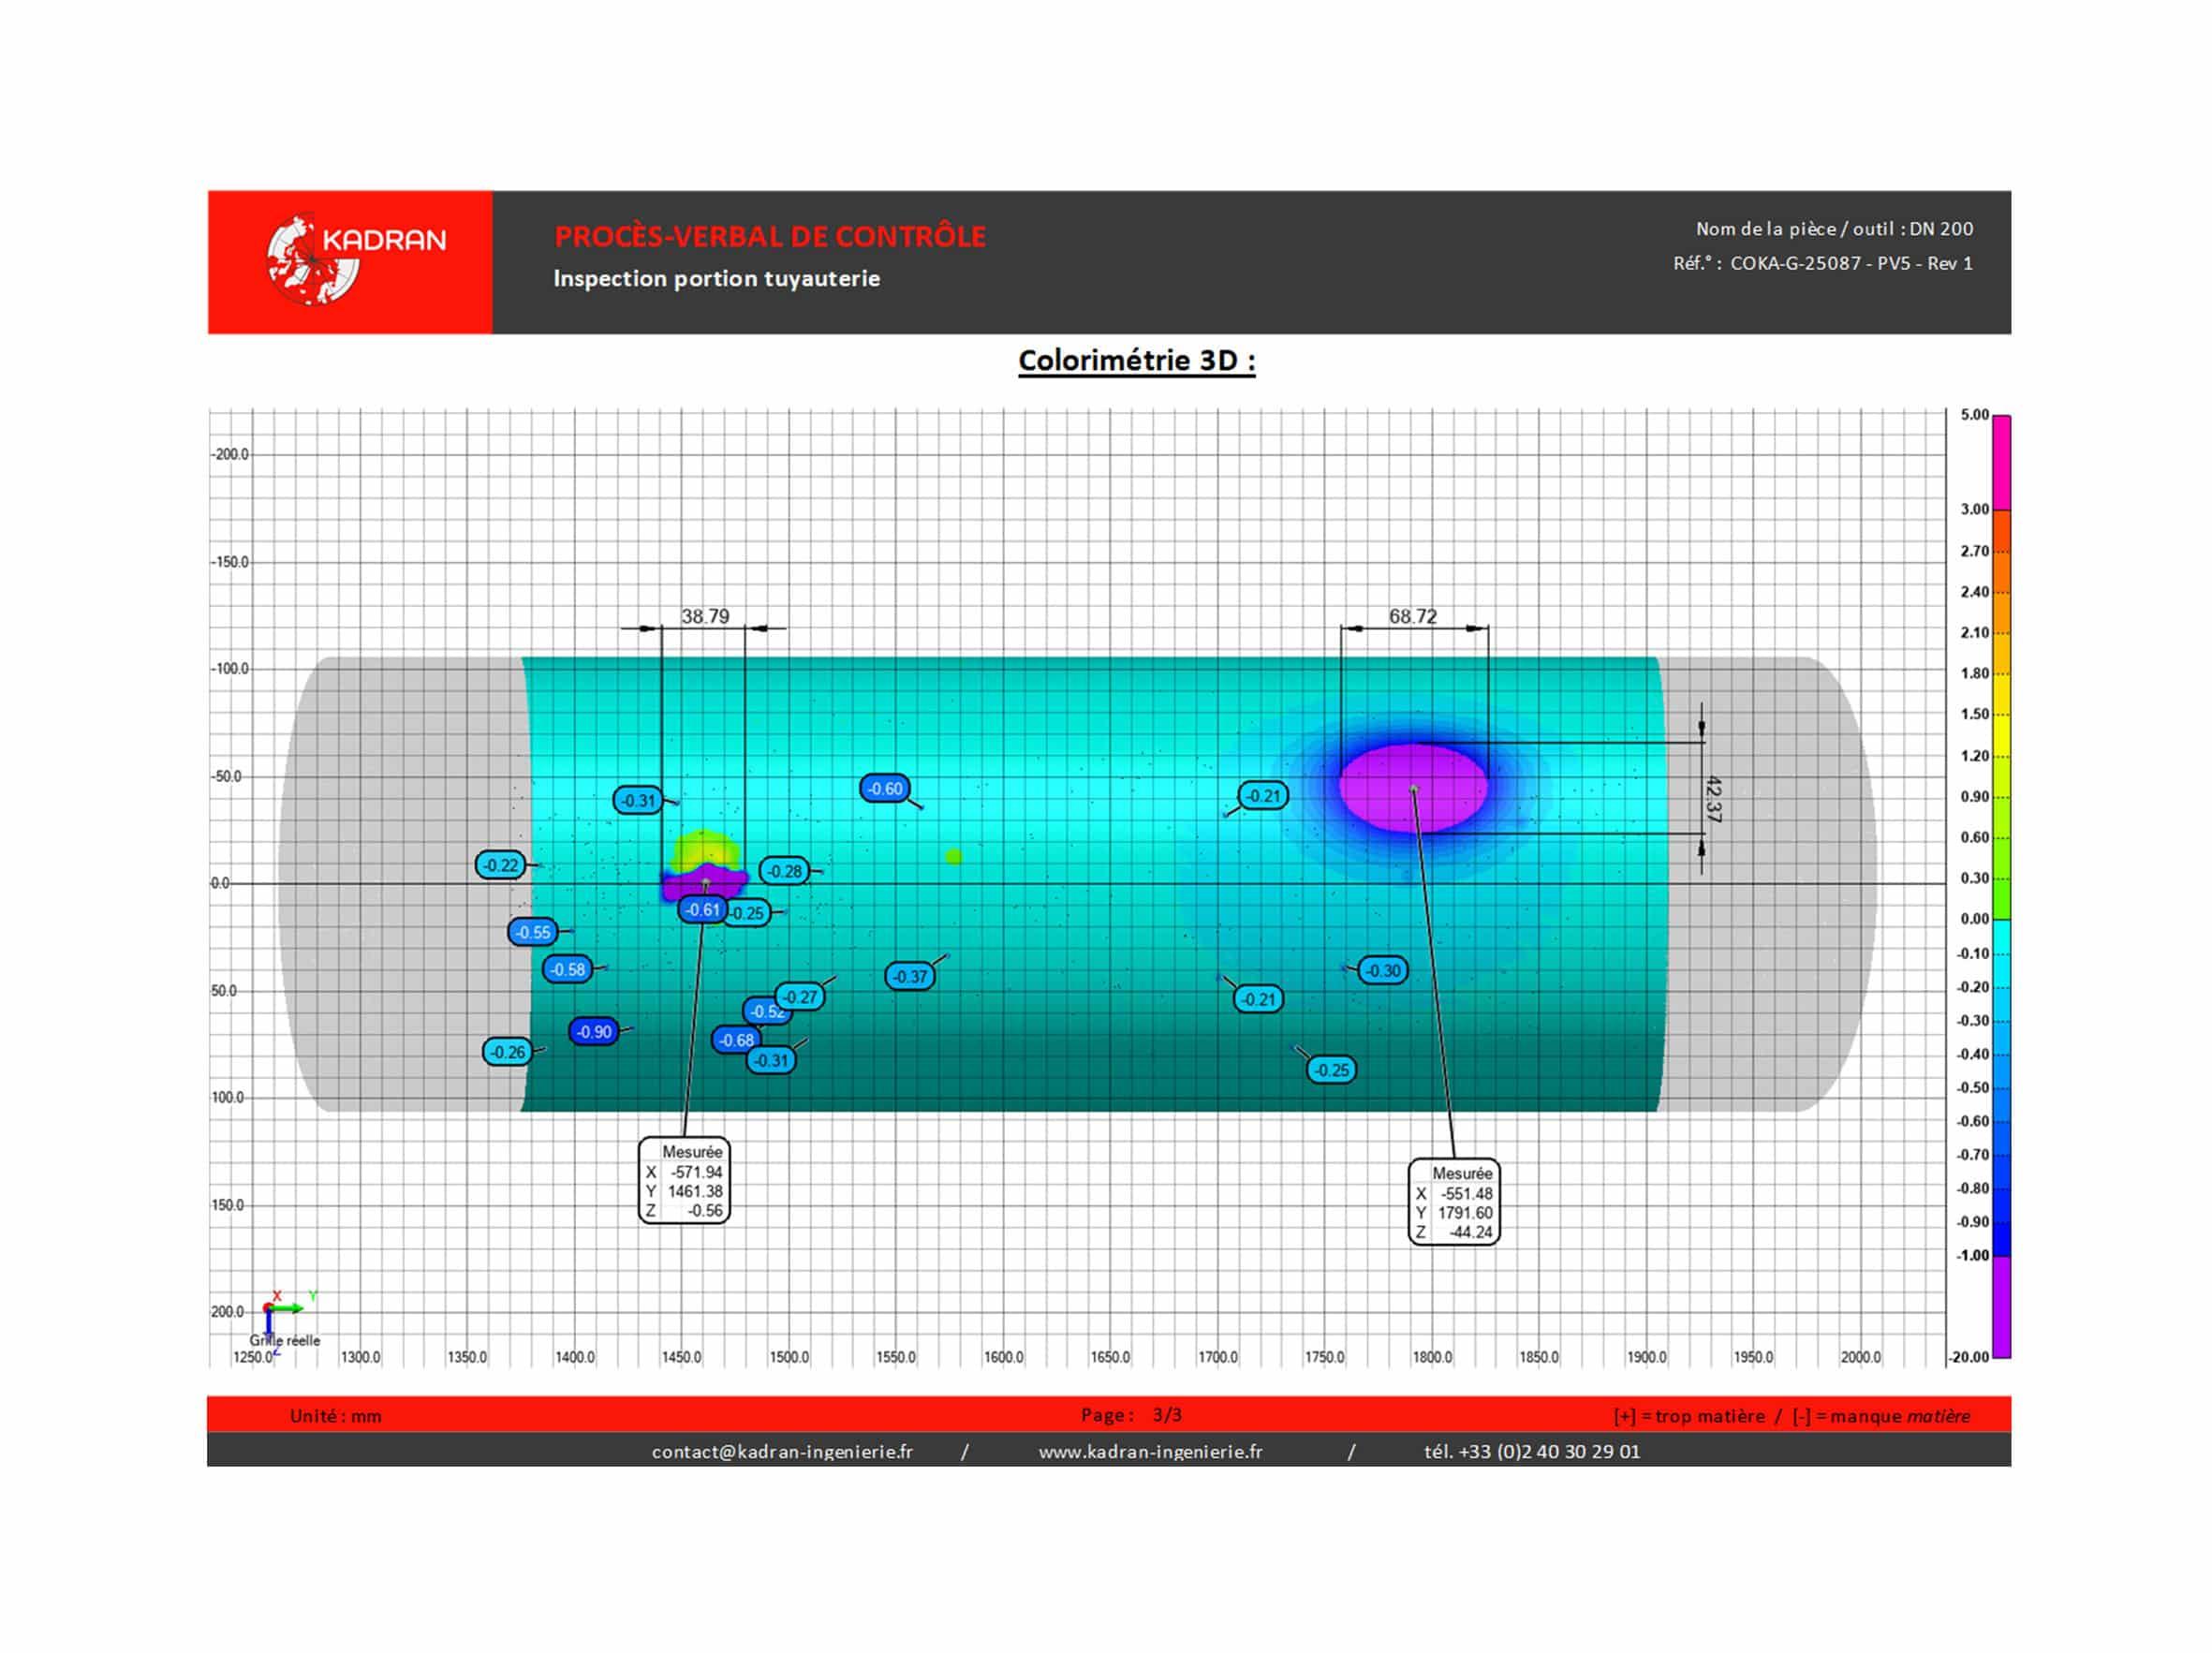
Geometric inspection
- Internal diameter measurement
- Accuracy better than 0.1 mm
- Straightness verification
- Cylindricity analysis
- Detection and localisation of geometric deviations and deformation
Traceability & reporting
- Automatic recording of raw measurement data
- Structured digital reporting in adaptable formats
- Complete inspection traceability
Industrial integration
- Inspection process automation
- Integration into production lines
- Support for inline and near-line quality control workflows
Industries served
INtube 50S is designed for sectors where accurate and reliable internal inspection directly impacts quality, safety and performance.
- Manufacturing

- Energy

- Defense

- Food & Beverage

- Medical

The essentials
INtube 50S is a proprietary Geoliance solution designed to provide a complete, repeatable and documented understanding of internal tube geometry that conventional inspection methods cannot achieve.
It introduces a new approach to tube inspection, developed specifically to meet the demands of modern industry.
By combining precision measurement, automation and full traceability, INtube 50S helps manufacturers improve quality, reduce uncertainty and strengthen process control.

Ready to improve the reliability of your internal inspections?
Discover how INtube 50S can help you achieve faster, more accurate and fully traceable inspection of small-diameter tubes.
Contact our experts to discuss your application.