
INtube 600S
The internal inspection solution that reveals the true condition of your tubes


A PURPOSE-BUILT SOLUTION FOR DEMANDING INTERNAL INSPECTIONS
In industries where tube geometry, surface condition and weld quality directly affect performance, safety and reliability, comprehensive internal inspection is no longer optional.
As tube lengths increase and accessibility becomes more challenging, conventional inspection methods quickly reach their limits. INtube 600S was specifically developed to address these challenges.
Designed by Geoliance’s R&D team and protected by patent FR 23 11387, INtube 600S delivers continuous, objective and fully traceable internal inspection for the most demanding industrial environments.

WHY INTUBE 600S CHANGES THE WAY TUBES ARE INSPECTED
Complete inspection where spot checks are no longer enough

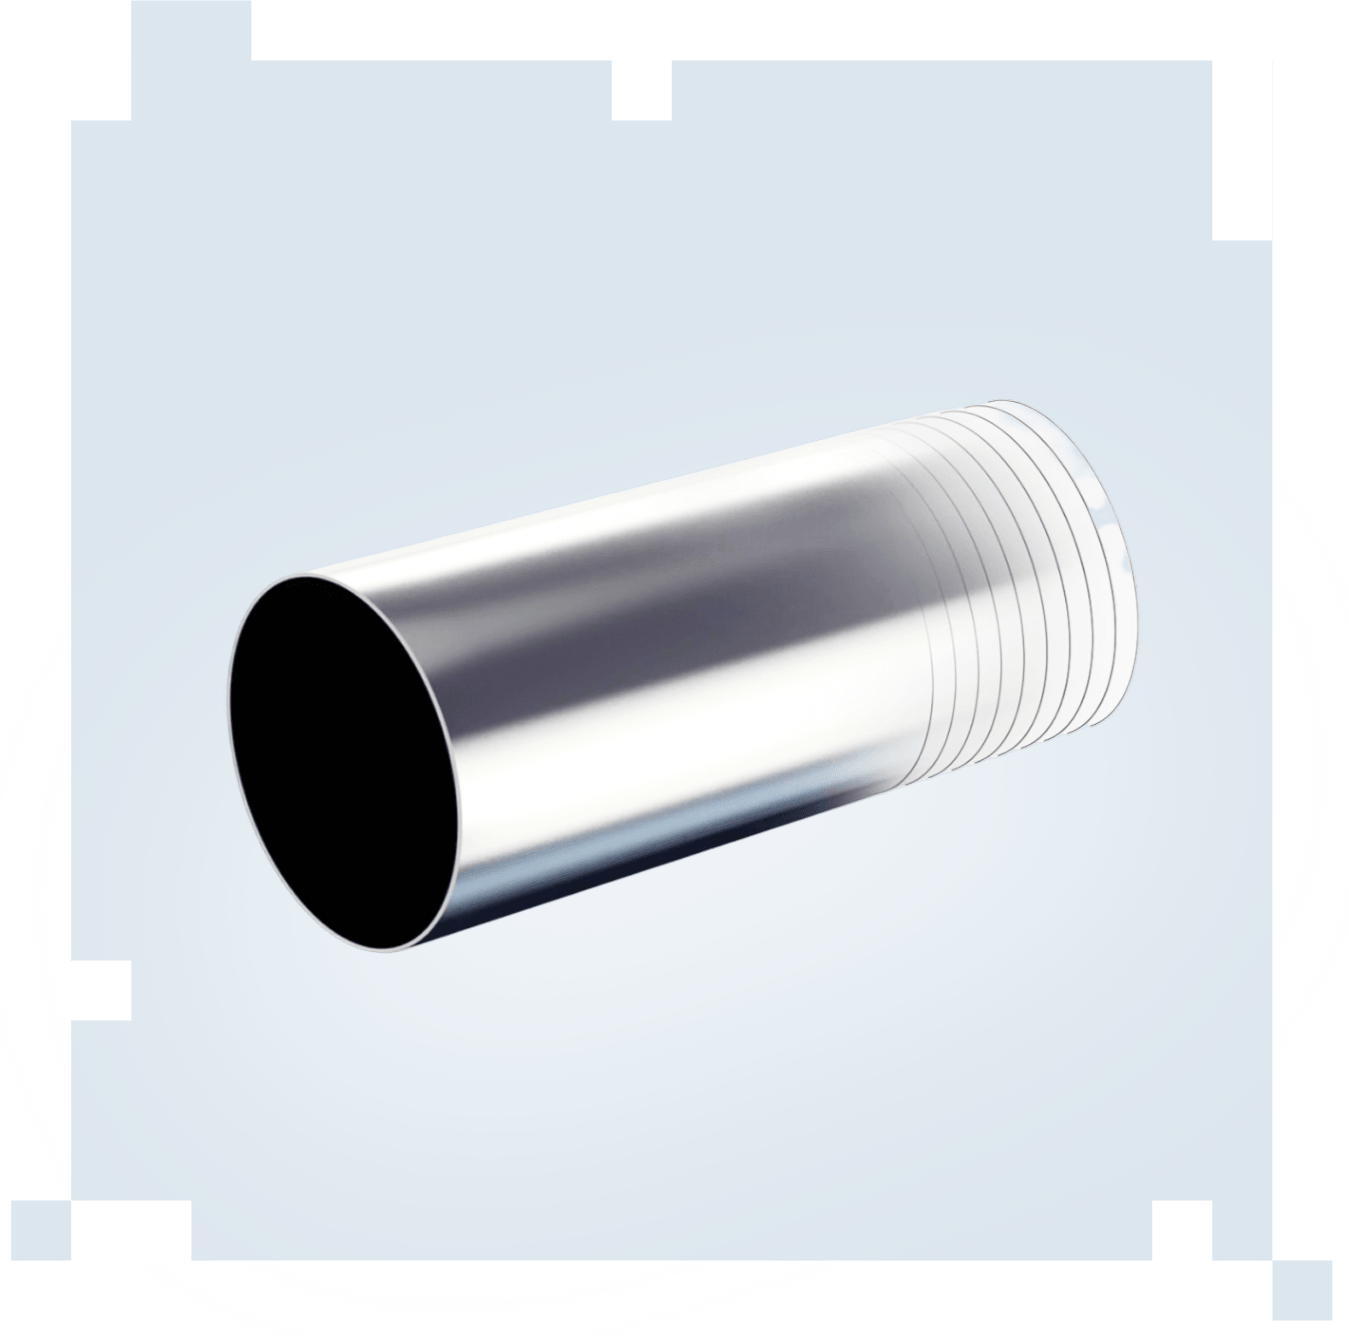
INtube 600S inspects 100% of the internal surface of tubes ranging from approximately 50 mm to 600 mm in diameter. The system identifies geometric variations, local deformations and grinding marks while precisely locating every anomaly.
A complete picture of internal geometry

Key capabilities
Geometric inspection
- Internal diameter measurement
- Straightness control
- Cylindricity verification
- Surface roughness (Ra) measurement
- Detection and positioning of defects (Cracks, Corrosion, Grinding marks, Local geometric deviations)
Traceability & reporting
- Automatic recording of raw inspection data
- Structured digital reporting in configurable formats
- Inspection video archiving
- Full audit trail for quality and compliance requirements
Visual inspection
- Crack detection
- Corrosion detection
- Internal cleanliness verification
- Visual condition assessment
Precision engineered
INtube 600S has been developed to provide repeatable, high-accuracy measurements and reliable defect identification, even in difficult inspection environments.
Designed for demanding industries
INtube 600S supports applications where internal inspection quality directly impacts performance, safety and compliance.
- Manufacturing

- Energy

- Defense

- Food & Beverage

- Medical

Why choose INtube 600S?
Traditional inspection methods often provide only partial visibility of internal conditions.
INtube 600S delivers:
- Complete internal coverage
- Objective and repeatable measurements
- Reliable defect detection
- Full digital traceability
- Faster and more informed decision-making
It provides a level of visibility and confidence that conventional techniques simply cannot achieve.

A new standard for internal tube inspection
INtube 600S gives manufacturers and infrastructure operators a complete, documented and repeatable understanding of the internal condition of their tubular assets.
Ready to improve the reliability of your internal inspections?
Talk to our specialists and discover how INtube 600S can strengthen your inspection and quality-control processes.